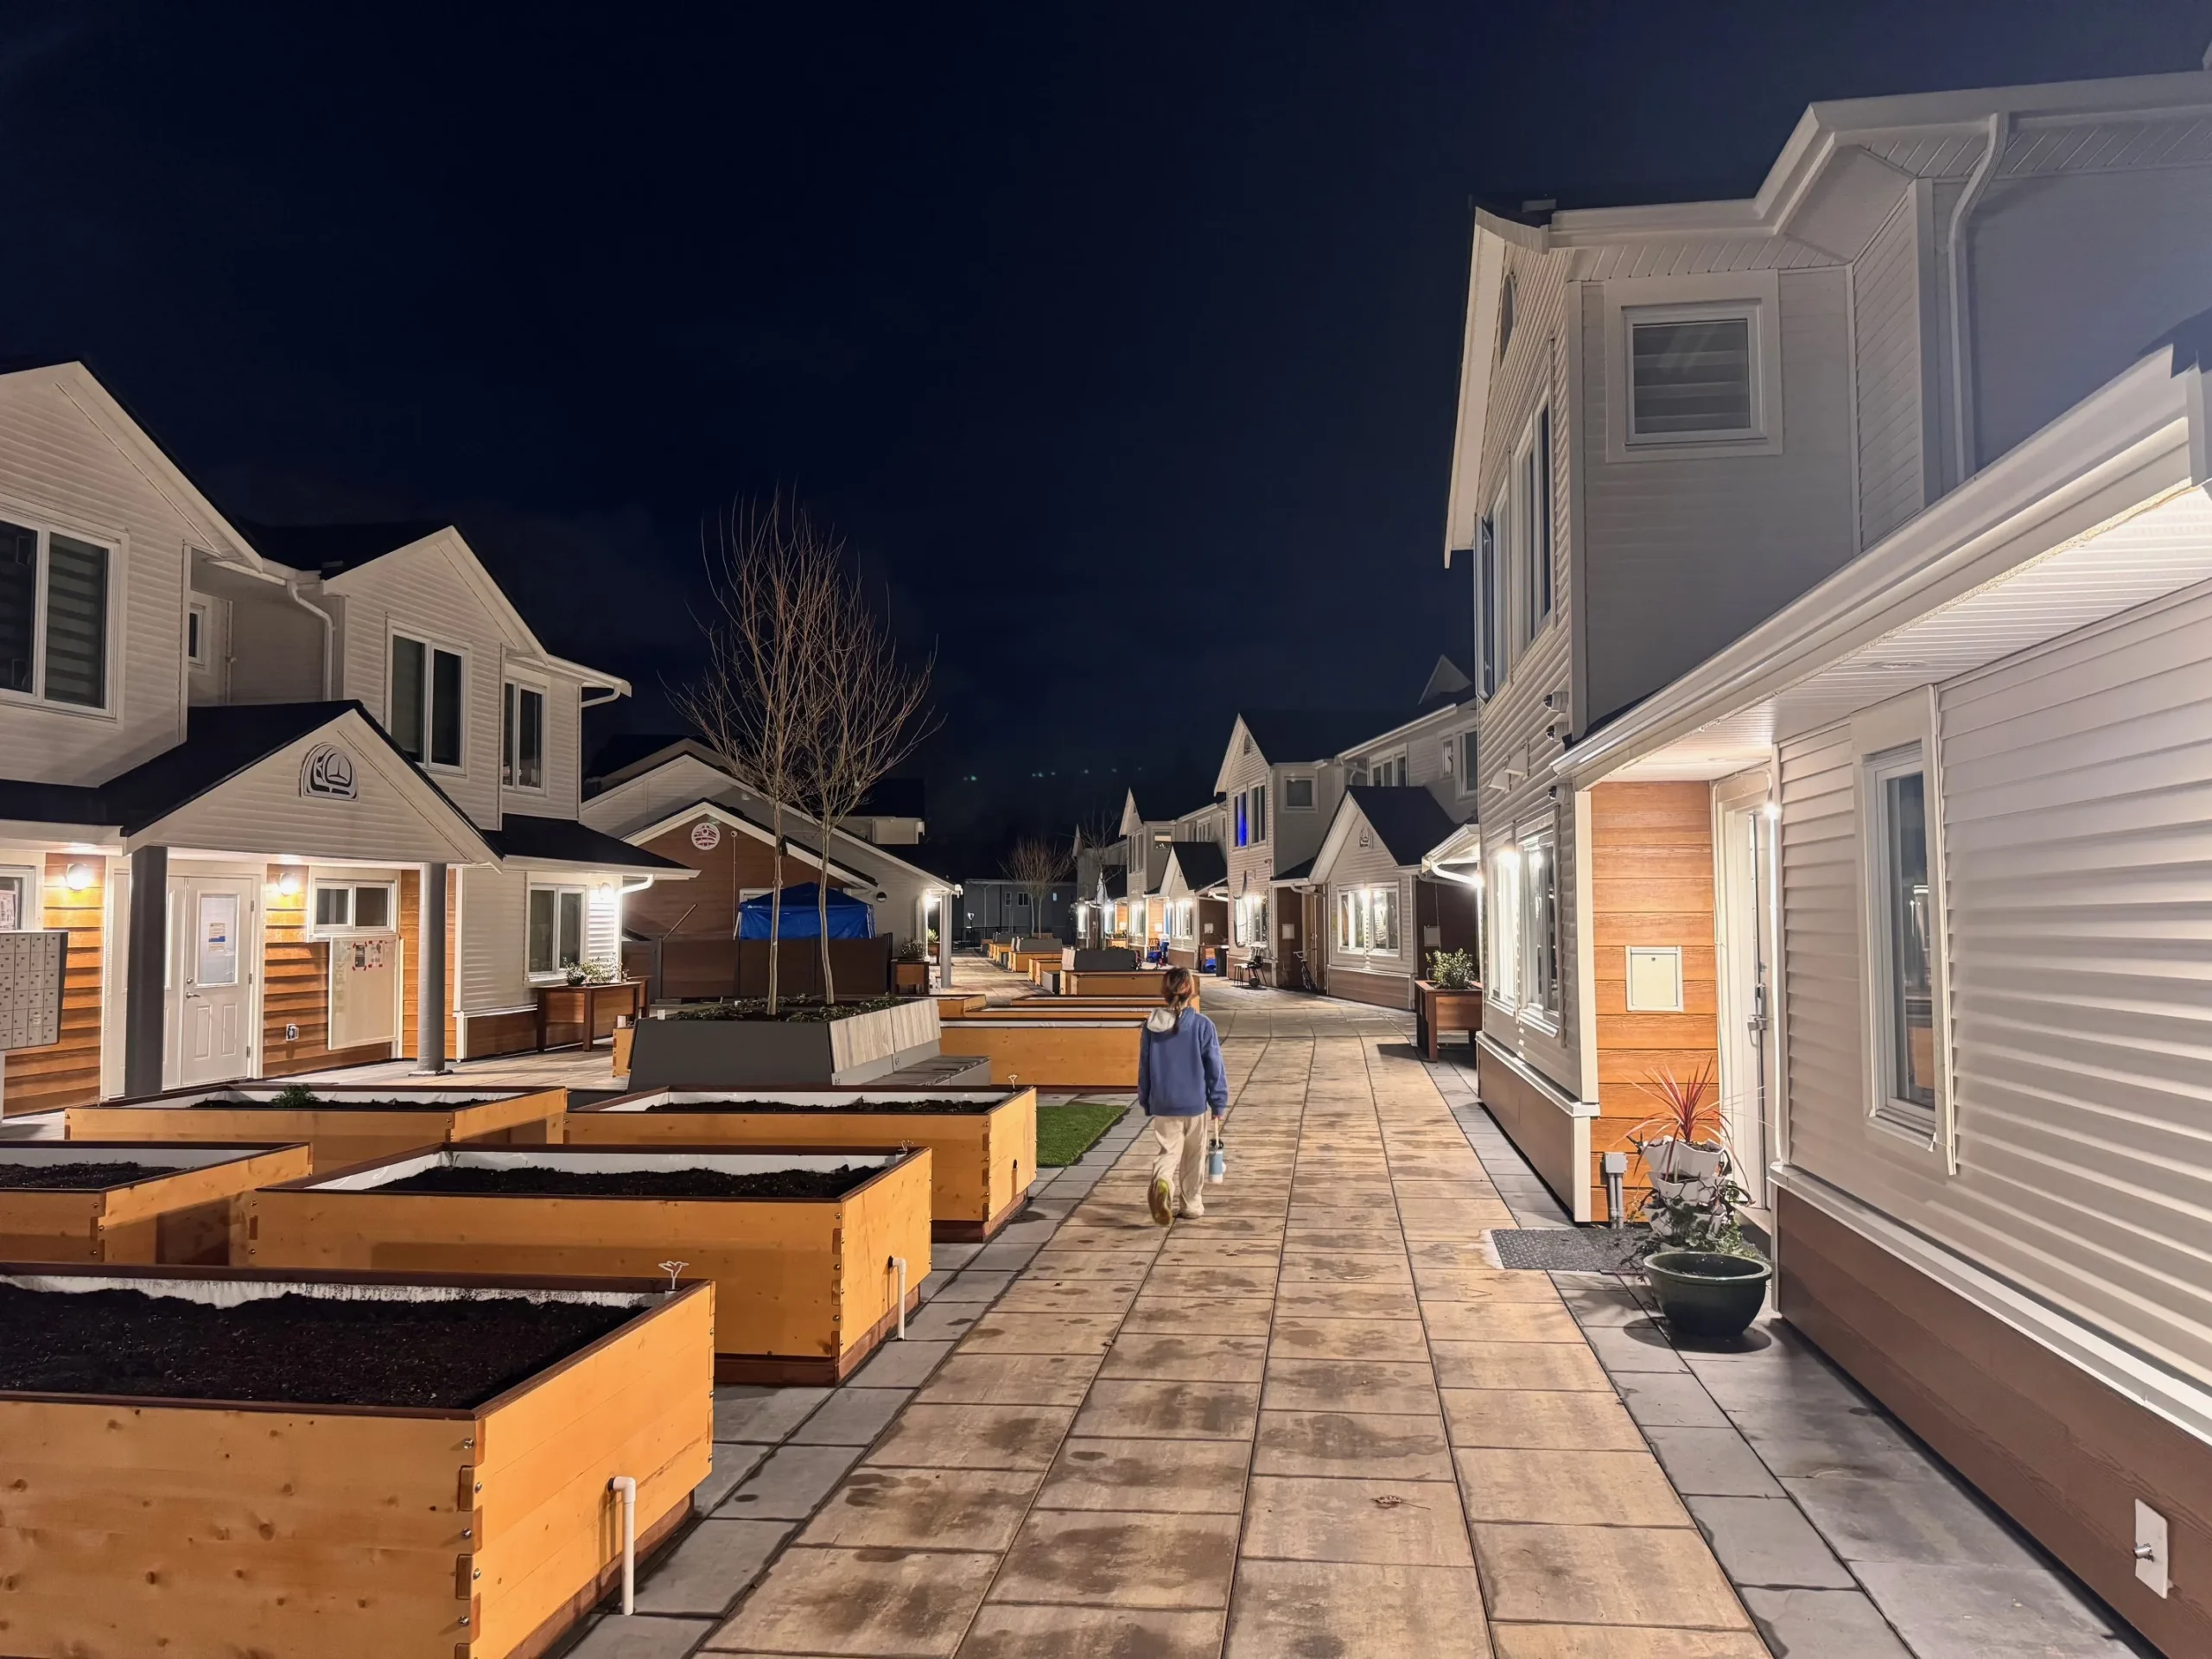

When I accepted the Kekinow Townhouse project, I was leading Aplin’s architecture team. The project involved the comprehensive rehabilitation of a 35-unit townhouse complex constructed over a concrete parkade.
The existing development faced numerous serious and interconnected challenges. Portions of the building structure had deteriorated, vegetation roots had penetrated the façade assemblies, and the complex was experiencing significant water leakage and condensation issues. Resolving these problems required more than isolated repairs-it demanded a coordinated strategy addressing the buildings’ structure, envelope, accessibility, and long-term performance.
I assembled and led a multidisciplinary consultant team to investigate the existing conditions, identify the underlying causes, and develop practical rehabilitation solutions. In less than one year, the team successfully addressed the major deficiencies and transformed the complex into a safer, more durable, and more welcoming community.
Accessibility was also an important part of the work. A new wheelchair lift was incorporated into the development, improving access for residents with mobility challenges.
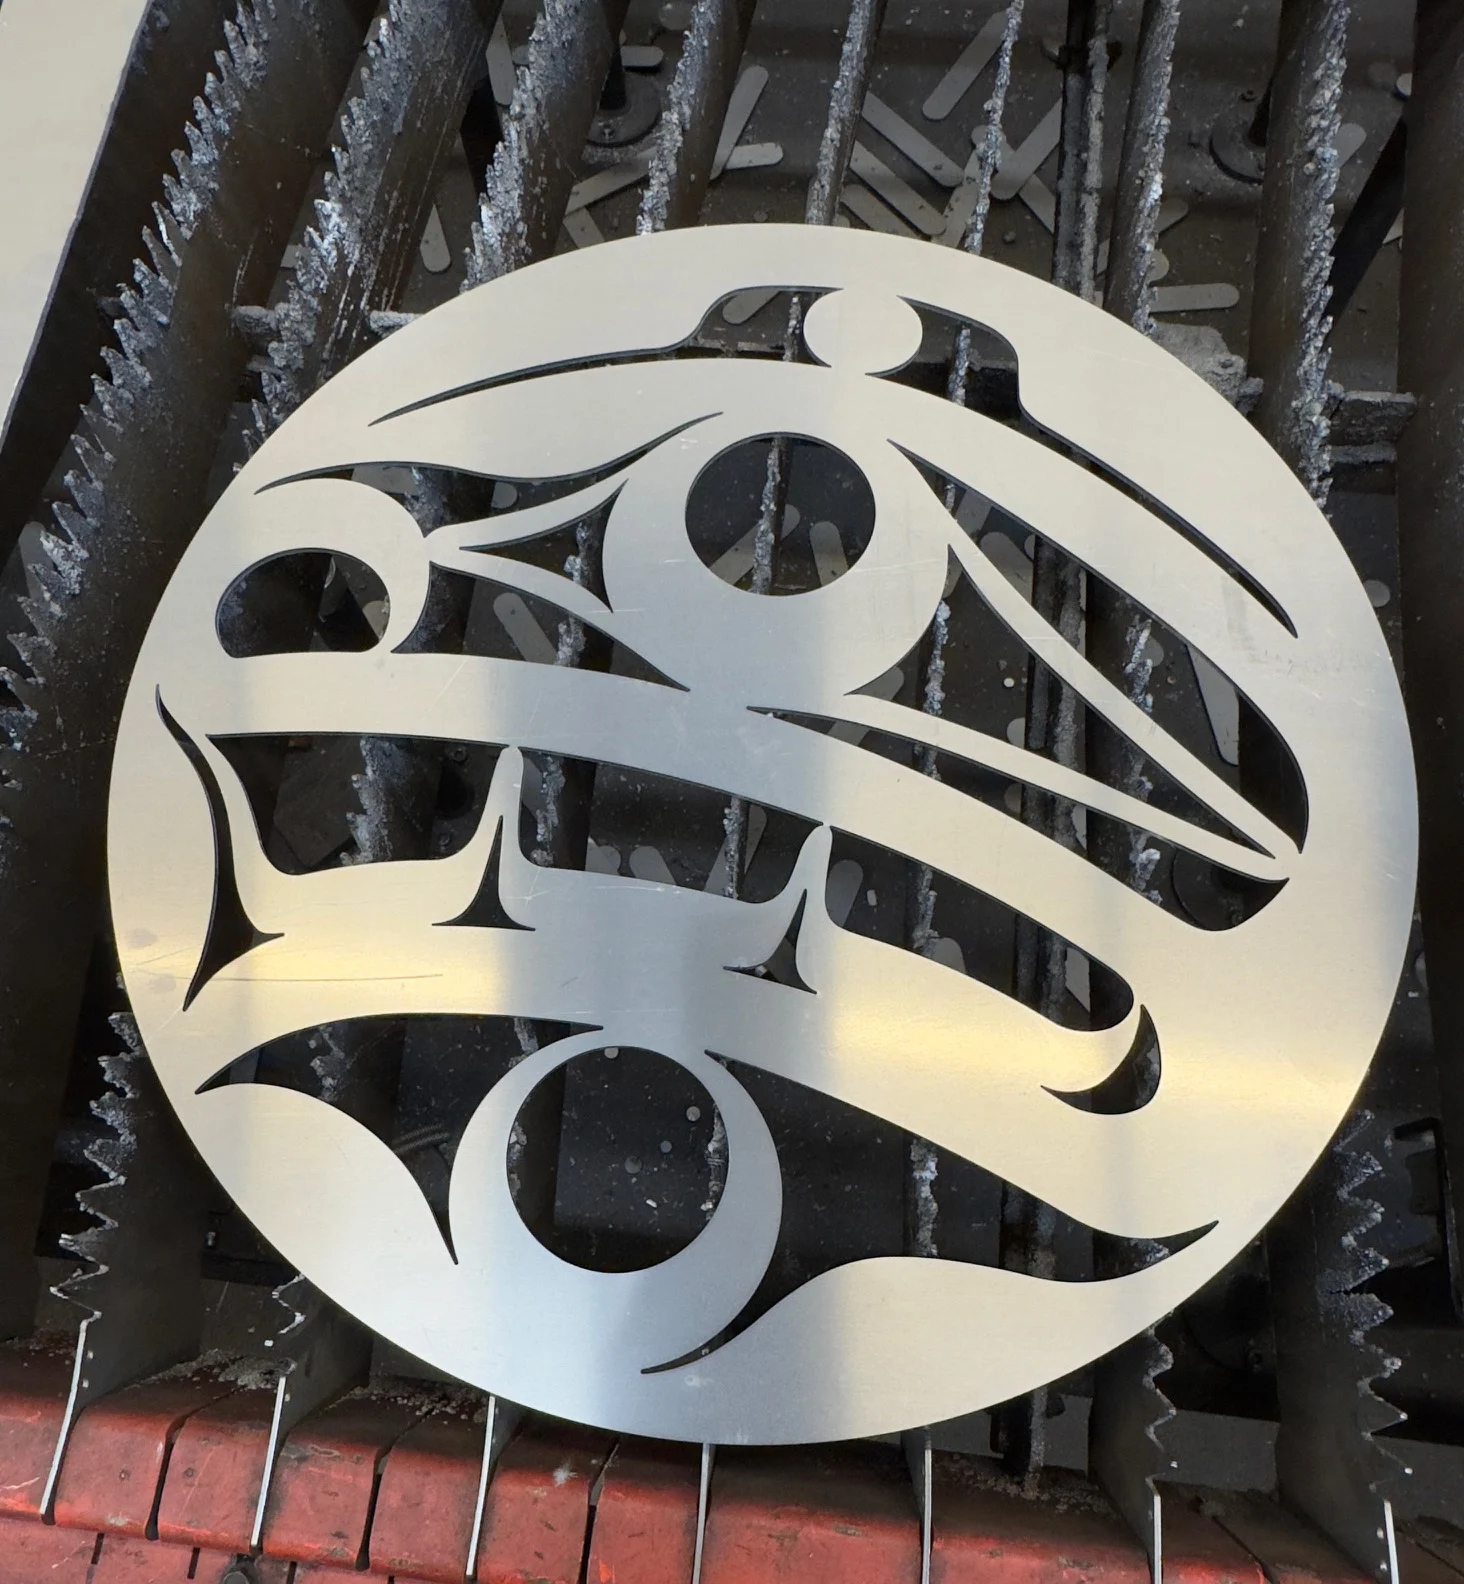
Equally important was ensuring that the renewed complex reflected the identity of the First Nations community it serves. I had the privilege of collaborating with First Nations artist Sheldon Williams to incorporate culturally meaningful motifs into the architectural design. These elements helped create a stronger sense of identity and belonging, making the rehabilitation much more than a technical building-envelope project.
The Kekinow Townhouse project demonstrates how thoughtful architectural leadership, technical coordination, and meaningful cultural collaboration can give an existing community a renewed life while respecting the people who call it home.